MahaRERA Website
maharera.maharashtra.gov.inProject MahaRERA No.

P51700077743
Project MahaRERA No.

A51700026634
For Best Offers Fill Your Details

Embassy Group
Developer

Pokharan Rd Number 2, Thane West
Location
About Embassy One Thane West Project
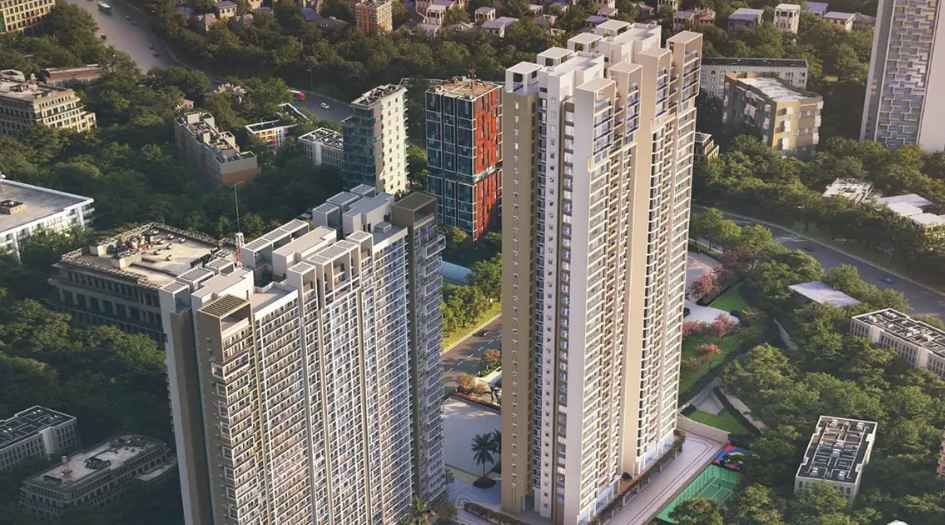
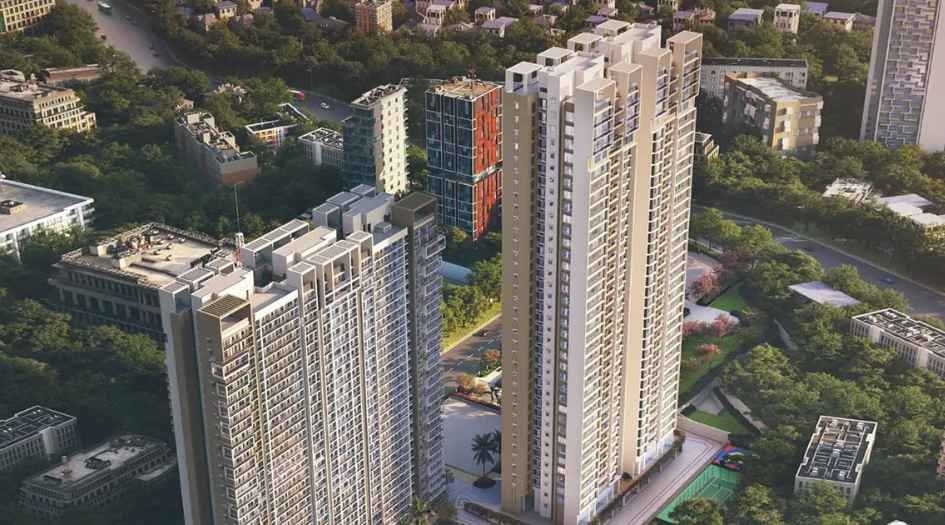
Embassy One Thane West on Pokharan Rd Number 2, is an upcoming residential property featuring 9 Towers of 30-storey towers. It offers 2 and 3-BHK apartments with spacious balconies. Get a floor plan, price sheet, sample flat video, show flat photos, sales gallery address, location advantages, Amenities, Internal specification, highlights, USPs, Overview, pick-and-drop service*, floor plan, customer review, and FAQs.
Embassy One mahaRERA is P51700077743, with Carpet Areas of 2 BHK - 850 sqft and 3 BHK – 1100. Call For Price.
Embassy One possession date is 31 December 2030.
Embassy One in Thane West Amenities has a seating area, a senior citizens' plaza, outdoor exercise zones, a swimming pool, clubhouse, pool deck, party lawn, kids' play area, tennis court, cricket pitch, resting plaza, water feature, TMC amenity plot, and inclusive housing.
Embassy One Pokharan Rd Number 2 offers premium internal specifications, featuring high-quality flooring, modern bathroom fixtures, and modular kitchen designs. The homes are equipped with advanced electrical provisions and enhanced security systems. Residents will also benefit from biometric locks, automation-ready designs, designated common areas with backup power, and essential safety features like fire alarm systems and car charging stations.
Embassy One by Embassy Group Tower Address is the address of Embassy One is Pokharan Road Number 2, Subhash Nagar, Thane West, 400606.
Thane West offers exceptional location advantages, with seamless connectivity to major hubs like Thane Railway Station, Viviana Mall, and Korum Mall. Its proximity to the upcoming new Metro line enhances accessibility, providing quicker travel to business districts, educational institutions, and healthcare centers, making it a highly desirable residential destination.
Embassy One Thane West Overview

Project Name
Embassy One
Location
Thane West
Developer Name
Embassy Group
TOTAL TOWERS
9
FLOORS
30 Storey
APARTMENTS
2 & 3 BHK
AREA
850 – 1100 Sqft
RESEDENTIAL
Property
Possession
Under ConstructionEmbassy One Thane West Property Specification
| 7 acres of land spread across 3 phases, with a well-planned residential layout. |
| 2 and 3 BHK units with large carpet areas for spacious living, including a balcony. |
| Located in the heart of Thane, with excellent connectivity to Thane Station, the Metro, and Eastern Expressway. |
| High ceilings and double-height entrance lobbies for a grand touch. |
| Proximity to top schools, malls, and hospitals for added convenience. |
Configuration & Price Of Embassy One Thane West
| Type | Carpet Area (sq ft) | Price |
|---|---|---|
| 2 BHK | 850 | Call for Price |
| 3 BHK | 1100 | Call for Price |
Embassy One Thane West Floor Plan
Embassy One Thane West Gallery
Elevation Images

Ambassy-One-Elevation
Sample Flat Photos
External Amenities
- Future Development
- Seating Area
- Senior Citizens Plaza
- Outdoor Exercise
- Swimming Pool
- Club House
- Pool Deck
- Party Lawn
- Kids Play Area
- Tennis Court
- Cricket Pitch
- Resting Plaza
- Water Feature
- TMC Amenity Plot
- Inclusive Housing
Internal Features
- Imported Morble flooring in the living room, dining room and all bedrooms.
- Vitrified tiles in the kitchen and bathrooms.
- Modular kirchen design with Quartz countertop.
- Air-conditioning in the living room and bedroom.
- CCTV Camera (Ground-floor Entrance Lobby & Parking Level)
- Fire-fighting Systems
- Video Door Phone
- Intercom System


Embassy Group
Embassy Group is a real estate development firm active in India and internationally, with projects in Bangalore, Chennai, Pune, Mumbai, Delhi NCR, and Serbia, having developed over 85 million square feet across commercial, residential, retail, hospitality, services, and educational sectors.
Enquire Now
Embassy One Thane West Construction Status
Embassy One Thane West Location
Embassy One Thane West Sales Gallery / Office Address & Experience Center
Pokharan Road Number 2, Subhash Nagar, Thane West, 400606.
Embassy One Thane West MahaRera
P51700077743
The website project is registered under maharera.maharashtra.gov.in
Frequently Asked Question
Embassy One is located on Pokharan Road Number 2, Subhash Nagar, Thane West, 400606.
The carpet areas for the 2 BHK units are 850 sq. ft., and for the 3 BHK units, it is 1100 sq. ft.
Embassy One offers amenities such as a swimming pool, clubhouse, tennis court, cricket pitch, kids' play area, party lawn, senior citizens' plaza, outdoor exercise zones, and more.
The homes at Embassy One feature high-quality flooring, modern bathroom fixtures, modular kitchen designs, biometric locks, advanced electrical provisions, enhanced security systems, and fire alarm systems.
The information provided on this website is intended exclusively for informational purposes and should not be construed as an offer of services. This site is managed by a RERA authorized real estate agent namely Digipace Consulting (OPC) Private Limited (Registered Agent bearing RERA No: A51700026634).
This website is a digital promotional showcase managed by
Digipace Consulting (OPC) Private Limited,
an independent, MahaRERA-registered real estate agent bearing
MahaRERA Real Estate Agent Registration No. A51700026634.
The project showcased herein, Embassy One, is a registered real estate project developed by Embassy Group, bearing MahaRERA Project Registration Number: P51700077743. All project-related particulars, including specifications, configurations, dynamic floor plans, and layout designs, are provided for consumer awareness and initial guidancee.
The text, representations, layout diagrams, and computer-generated mockups or images used on this portal are artist impressions and are indicative only. The final terms, pricing structure, dynamic stock availability, and specific project timelines are subject to change as per the promoter/developer’s updates or market modifications. In strict alignment with the Real Estate (Regulation and Development) Act, 2016 (RERA), all buyers are encouraged to independently verify all verified files, sanctioned building plans, and project progress statuses on the official MahaRERA website at https://maharera.maharashtra.gov.in under the registered project number before making any booking or financial commitment.
Digipace Consulting (OPC) Private Limited functions purely as an authorized sourcing/facilitating partner and shall not be held liable for any unilateral alterations made by the developer to the underlying layout or project construct.